Repositioning a residential asset through strategic physical transformation requires a clear focus on value creation, functional optimization, and long-term durability. Whether modernizing an aging home for personal use or preparing a property for competitive resale, major improvement projects demand a disciplined approach. Haphazard renovations often lead to cost overruns, mismatched architectural elements, and negligible returns on capital invested.
Executing a successful property transformation involves aligning project scope with market expectations, evaluating structural frameworks, managing mechanical upgrades, and coordinating trade execution. Understanding these core principles enables property owners to make informed capital allocation decisions that maximize functional performance and property equity.
Evaluating Feasibility and Scope Alignment
Before commencing design work or demolition, establishing a comprehensive feasibility baseline prevents common planning oversights. Property alterations must be evaluated through two distinct lenses: physical capability and market alignment.
Structural and Architectural Integrity
Every property possesses physical constraints governed by load-bearing wall configurations, foundation type, roof framing structure, and lot setbacks. Identifying structural limitations early prevents costly mid-project redesigns. For instance, removing load-bearing interior walls to create open-plan living environments requires engineering calculations and steel or engineered wood beam installations to maintain overhead load paths.
Neighborhood Cap Rates and Value Ceilings
Capital expenditures should align with surrounding property valuations. Over-improving a residence beyond prevailing market standards in a given neighborhood rarely yields a proportional return on investment. Renovations should focus on eliminating functional obsolescence, such as outdated floor layouts, insufficient bathroom counts, or inadequate kitchen space, bringing the home to parity with top-tier local comparables.
Prioritizing Core Capital Improvement Zones
Different areas of a home deliver varying levels of functional impact and equity restoration. Allocating capital efficiently requires prioritizing high-impact interior and exterior zones.
Kitchen and Primary Bath Optimization
Kitchens and primary bathrooms represent the most technically complex and capital-intensive areas of a residential renovation. Modernizing these spaces involves reconfiguring utility locations, upgrading mechanical systems, and installing durable finishes such as engineered stone countertops, custom cabinetry, and non-porous floor tiles.
Living Area Expansion and Layout Reconfiguration
Reconfiguring underutilized square footage, such as converting attached garages, finishing basements, or opening up partitioned floor plans, expands effective living space without increasing the exterior building footprint. Creating smooth transitions between common living areas and outdoor entertaining decks further enhances spatial flow.
Exterior Envelope and Curb Appeal
The exterior building envelope protects interior investments while establishing first impressions. Upgrading roofing assemblies, siding materials, exterior insulation, and high-performance windows improves energy performance while significantly raising curb appeal.
| Transformation Area | Primary Focus | Technical Considerations | Long-Term Equity Impact |
| Kitchen & Bath Systems | Functional layout, premium finishes | Plumbing re-routes, electrical subpanel expansion | High |
| Building Envelope | Siding, roofing, energy-efficient windows | Vapor barriers, thermal insulation, weatherproofing | Moderate to High |
| Layout Reconfiguration | Open sightlines, floor plan flow | Load-bearing headers, structural engineering | High |
| Outdoor Living Zones | Decks, patios, covered transitions | Drainage grading, weather-resistant materials | Moderate |
Managing Infrastructure and Utility Upgrades
Visual improvements must be supported by sound mechanical, electrical, and plumbing (MEP) infrastructure. Layering high-end surface finishes over deteriorating utilities increases long-term risk and maintenance liabilities.
- Electrical Modernization: Older residences often require main panel service upgrades to support modern power loads, including multi-zone HVAC systems, induction cooktops, and electric vehicle charging infrastructure.
- Plumbing System Overhauls: Replacing aging galvanized pipe or polybutylene lines with modern PEX or copper supply lines prevents concealed leaks and ensures consistent water pressure.
- HVAC and Energy Efficiency: Upgrading ductwork, installing multi-stage heat pumps, and sealing building envelope air leaks optimizes indoor climate control while reducing operating costs.
Executing comprehensive property upgrades requires coordinating trade disciplines, securing municipal permits, and maintaining strict adherence to building codes. Partnering with professionals experienced in residential remodeling ensures that structural modifications, utility integrations, and finish work satisfy municipal standards and safety regulations.
Risk Management and Contingency Planning
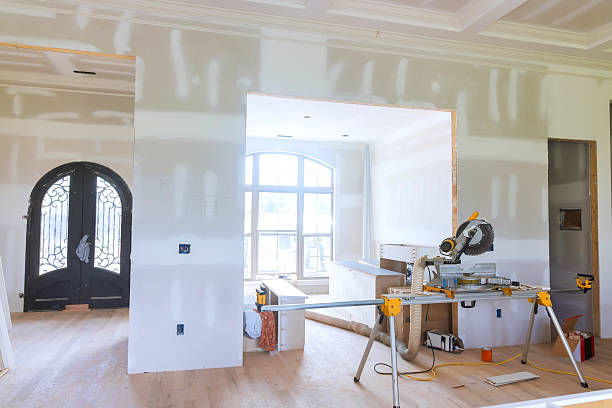
Unforeseen structural conditions are a standard reality during major residential renovations. Deteriorated subfloors, hidden water intrusion, legacy wiring anomalies, or non-compliant historical work often emerge once wall cavities are exposed.
To maintain financial stability throughout construction:
- Maintain a Dedicated Reserve: Reserve 10 to 15 percent of the total project budget strictly for unforeseen structural or utility corrections discovered during selective demolition.
- Phase Construction Logically: Sequence work logically, completing foundational, framing, roofing, and mechanical rough-ins before installing insulation, drywall, or cosmetic finishes.
- Verify Permit Compliance: Ensure every structural, trade, and zoning permit is formally pulled and signed off by municipal building inspectors prior to project closure.
Conclusion
A successful property transformation is the product of meticulous planning, disciplined capital allocation, and rigorous execution. By prioritizing structural integrity, updating mechanical infrastructure, and focusing on high-impact functional areas, property owners can systematically enhance living quality while protecting and growing their real estate equity.